
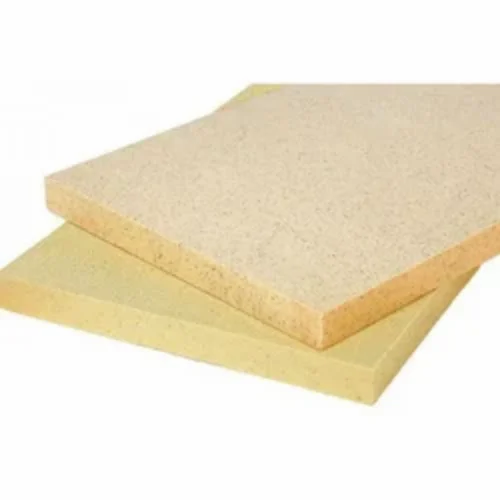
Rigid Insulation: Improving Building Energy Efficiency
Rigid insulation is a firm, board- or panel-shaped material used to reduce heat transfer through roofs, walls, floors and other parts of a building. Its strength, consistent shape and thermal performance make it a practical choice for new construction as well as renovation projects.
What Is Rigid Insulation?
Rigid insulation is supplied in sheets, boards or prefabricated panels. Common types include expanded polystyrene (EPS), extruded polystyrene (XPS), polyurethane (PUR) and polyisocyanurate (PIR). Each has different properties, so the right option depends on the building design, climate, installation conditions and performance requirements.
- EPS: A lightweight insulation material used in building envelopes and insulation panels.
- XPS: A closed-cell foam board often selected for applications where moisture resistance and compressive strength are important.
- PUR and PIR: Rigid polyurethane-based foams that can provide high thermal resistance for a relatively thin layer. PIR products may offer different fire-performance characteristics from PUR, depending on their formulation and tested system.
How Rigid Insulation Works
Heat moves through building materials by conduction and can also travel through air movement and radiation. Rigid insulation slows heat transfer, helping a building stay cooler in hot weather and warmer in cooler conditions. Its effectiveness is commonly described by thermal conductivity or thermal resistance. Actual performance depends on the product, thickness, joints, fixings and quality of installation.
Where It Is Used
Rigid insulation can be incorporated into many parts of a building, including:
- Roofs and terraces
- External and internal walls
- Floors and foundations
- Cold rooms and temperature-controlled spaces
- Insulated doors, panels and building services
In India, the choice of insulation should reflect local weather conditions, building use and the way the building is designed. A solution suitable for a hot, humid coastal location may need different moisture-management details from one used in a dry or cooler region.
Key Benefits
- Reduced heat transfer: Properly designed insulation can help limit unwanted heat gain or loss.
- Potential energy savings: Lower heating or cooling demand may reduce energy use, depending on the building and its operating conditions.
- Space-efficient performance: Some rigid foam products provide substantial thermal resistance at relatively low thickness.
- Consistent installation: Boards and panels can be measured and fitted to suit a range of construction details.
- Improved comfort: A well-insulated building may experience fewer temperature fluctuations and more comfortable indoor conditions.
Choosing the Right Product
Before selecting rigid insulation, consider more than just its thermal performance. Review the following factors:
- Application: Roofs, walls and floors may require different product properties.
- Moisture exposure: Check how the product and the complete assembly will manage water vapour, condensation and any risk of water ingress.
- Compressive strength: For floors or roofs that carry loads, confirm that the insulation is suitable for the intended use.
- Fire performance: Check the product’s test data and the requirements that apply to the building. Fire performance depends on the complete construction system, not just the insulation material.
- Compatibility: Confirm that adhesives, membranes, facings and other materials are suitable for use together.
- Standards and documentation: Request current technical data, installation guidance and relevant test certificates from the supplier.
Installation Matters
Even a high-performing insulation board may deliver less than expected if it is poorly installed. Boards should be fitted closely, with gaps and thermal bridges addressed through appropriate detailing. The surrounding wall or roof assembly must also be designed to manage moisture and protect the insulation from damage. Installation should follow the manufacturer’s instructions and be carried out by trained professionals where required.
Safety and Sustainability
Rigid insulation products should be handled, installed and protected in line with their technical and safety documentation. Cutting or fitting may require suitable personal protective equipment, ventilation and dust-control measures. Insulation must also be used as part of a properly designed building system, with suitable protection against fire and weather exposure.
When assessing environmental impact, consider the full service life of the product and building. Energy savings during use, product composition, manufacturing, durability, maintenance and end-of-life options all contribute to the overall picture. Choosing the right thickness and installing it correctly can help a building achieve its intended performance over time.
Conclusion
Rigid insulation is a versatile way to improve the thermal performance of buildings. EPS, XPS, PUR and PIR each offer different characteristics, and no single material is best for every application. Careful product selection, sound building design and correct installation are essential to achieving comfort, energy efficiency and long-term performance.
9 Essential Tips for Choosing and Installing Rigid Insulation
- Choose insulation with an appropriate thermal rating for your climate.
- Use rigid boards suited to the roof, wall or floor application.
- Check fire performance and follow local building rules.
- Keep boards dry and store them off the ground.
- Fit boards snugly to reduce gaps and thermal bridging.
- Seal joints with compatible tape or sealant.
- Plan vapour control to suit local moisture conditions.
- Protect insulation from sunlight and physical damage.
- Wear gloves, eye protection and a mask when cutting boards.
Choose insulation with an appropriate thermal rating for your climate.
Choose rigid insulation with a thermal rating suited to your local climate and the needs of the building. In hot regions, effective insulation can help reduce heat entering the building, while in cooler areas it can limit heat loss. Consider the product’s thermal performance, the required thickness and the design of the roof or wall assembly, and seek advice from a qualified professional to ensure the insulation is suitable for local conditions.
Use rigid boards suited to the roof, wall or floor application.
Choose rigid insulation boards designed for the specific roof, wall or floor application. Each area has different demands for moisture resistance, load-bearing capacity, thermal performance and exposure to the elements. Check the product specifications and follow the manufacturer’s installation guidance to ensure the boards are suitable for the building assembly and perform as intended.
Check fire performance and follow local building rules.
When choosing rigid insulation, check the product’s fire-performance ratings and ensure they are suitable for the intended application. Requirements can vary depending on the building type and location, so follow applicable local building rules and installation guidance. Also consider the complete wall, roof or floor assembly, as fire performance depends on how all its components are designed and installed.
Keep boards dry and store them off the ground.
Keep rigid insulation boards dry and store them off the ground to protect them from moisture, dirt and physical damage. Place the boards on a clean, level surface or raised platform, and cover them with a waterproof sheet while allowing adequate ventilation. Follow the manufacturer’s storage instructions, and check the boards before installation to ensure they are clean and in good condition.
Fit boards snugly to reduce gaps and thermal bridging.
Fit rigid insulation boards snugly together to minimise gaps where heat can escape or enter. Pay particular attention to joints, corners and edges, as poorly fitted sections can create thermal bridges and reduce the overall effectiveness of the insulation. Follow the manufacturer’s installation guidance, and seal joints where the system requires it.
Seal joints with compatible tape or sealant.
Seal the joints between rigid insulation boards with a tape or sealant that is compatible with the insulation, its facing and the surrounding materials. Properly sealed joints help reduce air leakage and limit gaps that can weaken the insulation layer’s performance. Follow the product manufacturer’s instructions, and ensure the surfaces are clean, dry and well-fitted before sealing.
Plan vapour control to suit local moisture conditions.
Plan vapour control around the local climate and the building’s use. Temperature differences, humidity, ventilation and indoor moisture levels all influence where condensation may occur within a roof or wall assembly. Choose and position vapour-control layers as part of the complete design, taking care not to trap moisture between layers. For best results, seek advice from a building professional familiar with local conditions and follow the insulation manufacturer’s guidance.
Protect insulation from sunlight and physical damage.
Protect rigid insulation from prolonged sunlight and physical damage during storage and installation. Ultraviolet exposure can degrade some insulation surfaces, while impact, punctures or crushing may reduce performance. Keep boards covered, store them on a flat surface and handle them carefully. Once installed, cover the insulation promptly with the specified protective layer, such as cladding, a membrane or another approved finish.
Wear gloves, eye protection and a mask when cutting boards.
Wear gloves, eye protection and a suitable mask when cutting rigid insulation boards. These help protect your skin and eyes from dust and particles, and reduce the chance of inhaling them. Work in a well-ventilated area, follow the manufacturer’s safety instructions, and clean up offcuts and dust carefully.