
Understanding Floor Space Index (FSI) in India
Floor Space Index (FSI), also known as Floor Area Ratio (FAR), is a planning measure that controls how much floor space can be built on a plot of land. It helps local authorities guide urban growth, manage density and plan infrastructure such as roads, water supply and public transport.
How is FSI calculated?
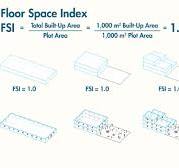
FSI is calculated by dividing the total floor area of a building by the area of the plot on which it stands.
FSI = Total built-up floor area ÷ Plot area
For example, if a plot measures 1,000 square metres and the permitted FSI is 2, the building may have up to 2,000 square metres of floor area in total, subject to local building rules. This area could be arranged across several floors.
Why does FSI matter?
FSI influences the scale and density of development in a neighbourhood. A higher FSI can allow more homes, offices or shops on a given plot. A lower FSI can limit building intensity and help preserve open space or the character of an area.
By setting FSI limits, planning authorities can balance development with the capacity of local infrastructure. Roads, drainage, public transport, utilities and community facilities all need to support the population and activity a development may bring.
FSI rules vary across India
There is no single FSI limit that applies uniformly across India. Permitted FSI depends on the relevant state or local authority’s development regulations. It may vary by city, zone, road width, plot size, building use and access to public transport. Special provisions may also apply to redevelopment, affordable housing or projects in designated areas.
Some regulations allow additional floor space through mechanisms such as premium FSI or transferable development rights. These provisions are subject to local rules, fees and approval requirements, so they should not be assumed to apply to every site.
FSI and building area
The way floor area is measured can differ under local regulations. Certain spaces or building features may be excluded from, or treated differently in, the FSI calculation. The rules may address areas such as basements, parking, balconies, service spaces and common areas. The applicable development control regulations should therefore be checked before estimating a project’s permissible floor area.
What to check before planning a project
- Confirm the plot area recorded in the relevant property documents and survey plans.
- Check the zoning and current development regulations for the site.
- Verify the applicable FSI, including any conditions for additional or premium FSI.
- Review rules on setbacks, height, parking, fire safety and access, which also affect building design.
- Consult a qualified architect or planning professional and obtain approvals from the relevant authority.
Conclusion
FSI is an important tool for managing building density and shaping urban development. Understanding how it is calculated—and which local rules apply—can help property owners, developers and residents make informed decisions. Since regulations differ between jurisdictions and may change over time, project-specific advice should always be based on the latest rules issued by the relevant planning authority.
Forest Survey of India (FSI): Full Form, Headquarters, Statutory Status and Role in Forestry
- Where is the headquarters of the FSI?
- Is FSI a statutory body?
- What is the full form of FSI in Dehradun?
- What is FSI in forestry?
Where is the headquarters of the FSI?
The headquarters of the Forest Survey of India (FSI) is in Dehradun, Uttarakhand. From there, the organisation carries out forest assessment and monitoring, and provides information to support forest management across India.
Is FSI a statutory body?
No, FSI is not a statutory body. It is a measure used in building and town-planning regulations to determine the permissible floor area on a plot of land. The rules for FSI are set and enforced by the relevant local or state planning authority, which may be a statutory body. The permitted FSI and its calculation can vary by location, so check the regulations applicable to your site.
What is the full form of FSI in Dehradun?
In Dehradun, FSI stands for Floor Space Index. It is the ratio of a building’s total floor area to the area of the plot on which it is built. The permitted FSI depends on the applicable development regulations and local planning approvals, so it is best to check the latest rules with the relevant authority before planning construction.
What is FSI in forestry?
In forestry, FSI usually refers to the Forest Survey of India, a national organisation under the Ministry of Environment, Forest and Climate Change. It assesses and monitors India’s forest resources through periodic surveys, satellite-based mapping and field data, and publishes reports such as the India State of Forest Report. The abbreviation can have other meanings in different contexts, so it is useful to check how it is being used.